
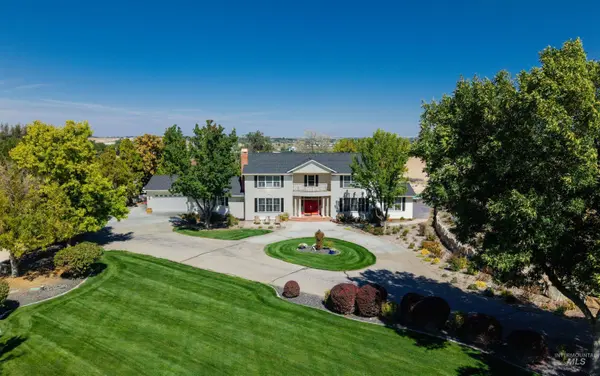
8716 Quail Ridge Dr.
Nampa, ID 83686
- 4 Beds
- 4 Baths
- 5,866 SqFt
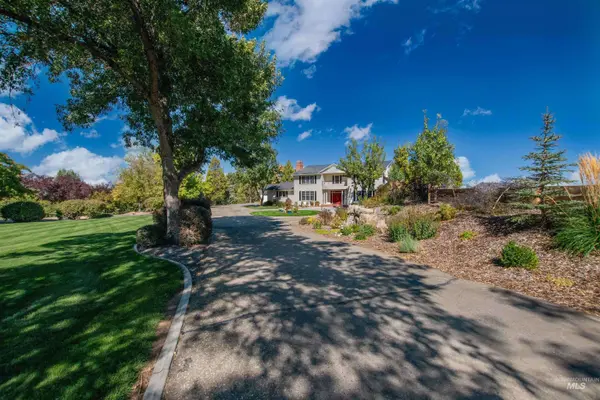
- 3.84 Lot Size
- 2001 Year Built
GALLERY
PROPERTY DETAIL
Key Details
Property Type Single Family Home
Sub Type Single Family w/ Acreage
Listing Status Pending
Purchase Type For Sale
Square Footage 5, 866 sqft
Price per Sqft $255
Subdivision Quail Ridge Est
MLS Listing ID 99001115
Bedrooms 4
HOA Fees $1, 000/ann
HOA Y/N Yes
Abv Grd Liv Area 4,733
Year Built 2001
Annual Tax Amount $2,923
Tax Year 2025
Lot Size 3.845 Acres
Acres 3.845
Property Sub-Type Single Family w/ Acreage
Source IMLS 2
Location
State ID
County Canyon
Direction Head South on 12th Ave Rd, W. on Deer Flat Road, S. on Quail Ridge Dr.
Rooms
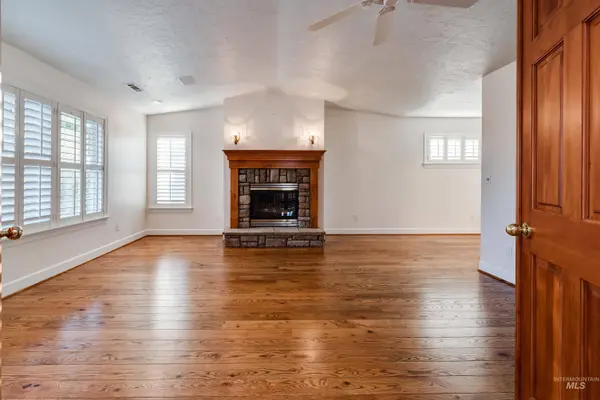
Family Room Main
Other Rooms Storage Shed, Sep. Detached Dwelling
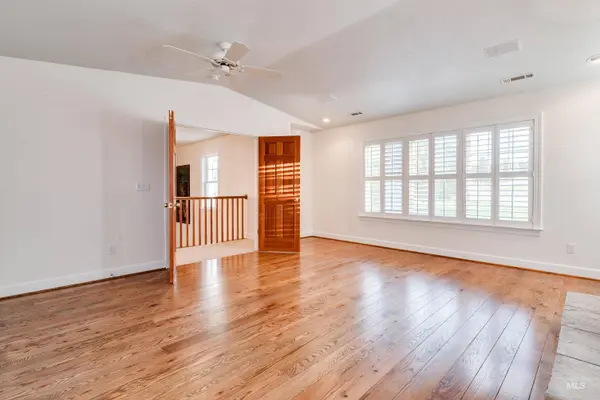
Primary Bedroom Level Upper
Master Bedroom Upper
Main Level Bedrooms 1
Bedroom 2 Main
Bedroom 3 Upper
Bedroom 4 Upper
Living Room Main
Dining Room Main Main
Kitchen Main Main
Family Room Main
Building
Lot Description 1 - 4.99 AC, Dog Run, Garden, Horses, Views, Chickens, Auto Sprinkler System, Full Sprinkler System, Pressurized Irrigation Sprinkler System
Faces Head South on 12th Ave Rd, W. on Deer Flat Road, S. on Quail Ridge Dr.
Builder Name Greg Fischer
Sewer Septic Tank
Water Well
Level or Stories Two Story w/ Below Grade
Structure Type Brick,Concrete,Frame,HardiPlank Type
New Construction No
Interior
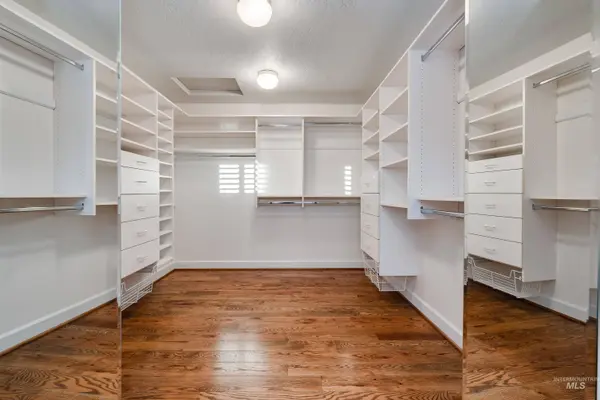
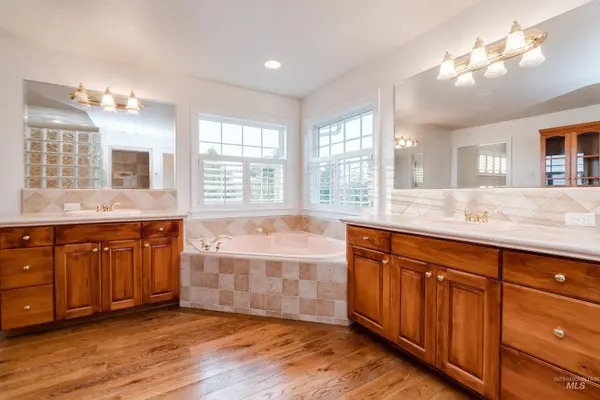
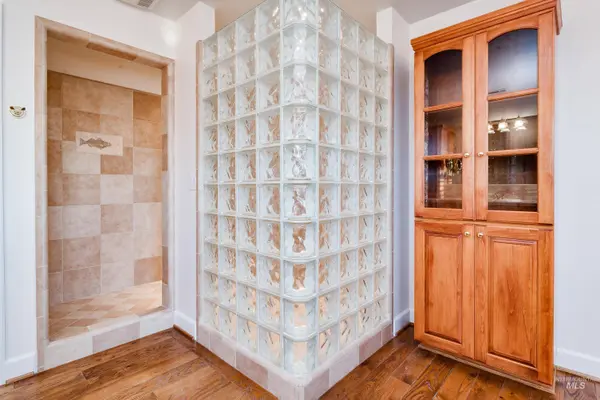
Interior Features Bath-Master, Bed-Master Main Level, Guest Room, Split Bedroom, Den/Office, Formal Dining, Family Room, Great Room, Rec/Bonus, Two Master Bedrooms, Double Vanity, Central Vacuum Plumbed, Walk-In Closet(s), Breakfast Bar, Pantry, Kitchen Island, Granite Counters
Heating Forced Air, Natural Gas
Cooling Central Air
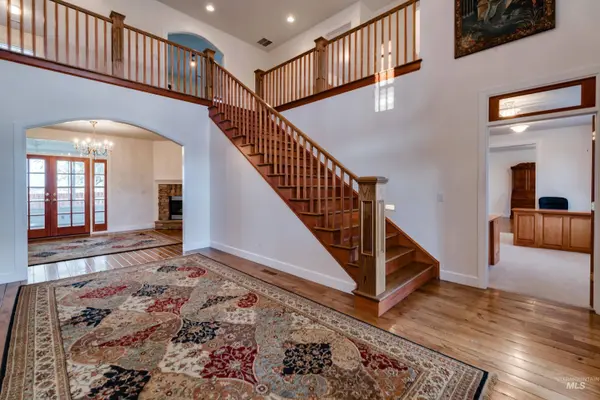
Flooring Hardwood, Tile, Carpet
Fireplaces Type Three or More, Gas
Fireplace Yes
Appliance Gas Water Heater, Dishwasher, Disposal, Double Oven, Microwave, Oven/Range Built-In, Refrigerator, Other, Water Softener Owned
Exterior
Garage Spaces 4.0
Community Features Single Family
Utilities Available Cable Connected
Roof Type Architectural Style
Street Surface Paved
Accessibility Handicapped, Accessible Hallway(s)
Handicap Access Handicapped, Accessible Hallway(s)
Porch Covered Patio/Deck
Attached Garage true
Total Parking Spaces 4
Schools
Elementary Schools Lake Ridge
High Schools Skyview
School District Nampa School District #131
Others
Senior Community Yes
Tax ID R2556850400
Ownership Fee Simple
Acceptable Financing Cash, Conventional, FHA, VA Loan
Listing Terms Cash, Conventional, FHA, VA Loan
SIMILAR HOMES FOR SALE
Check for similar Single Family Homes at price around $1,500,000 in Nampa,ID

Active
$899,900
9531 Pump Rd., Nampa, ID 83686
Listed by Thomas Donnelly of Homes of Idaho5 Beds 4 Baths 3,389 SqFt
Active
$1,159,000
8520 Elkhorn Ln, Nampa, ID 83686
Listed by Leah Cafferty of exp Realty, LLC5 Beds 3 Baths 3,800 SqFt
Active
$1,790,000
12401 Equestrian Way, Nampa, ID 83686
Listed by Lisa Gregerson of Homes of Idaho-Newell Realty Group6 Beds 5 Baths 7,904 SqFt
CONTACT
